1463 Melwood DR
1463 Melwood DR
1463 Melwood DR
1463 Melwood DR
1463 Melwood DR
1463 Melwood DR
1463 Melwood DR
1463 Melwood DR
1463 Melwood DR
1463 Melwood DR
1463 Melwood DR
1463 Melwood DR
1463 Melwood DR
1463 Melwood DR
1463 Melwood DR
1463 Melwood DR
1463 Melwood DR
1463 Melwood DR
1463 Melwood DR
1463 Melwood DR
1463 Melwood DR
1463 Melwood DR
1463 Melwood DR
1463 Melwood DR
1463 Melwood DR
1463 Melwood DR
1463 Melwood DR
1463 Melwood DR
1463 Melwood DR
1463 Melwood DR
1463 Melwood DR
1463 Melwood DR
1463 Melwood DR
1463 Melwood DR
1463 Melwood DR
1463 Melwood DR
1463 Melwood DR
1463 Melwood DR
1463 Melwood DR
1463 Melwood DR
1463 Melwood DR
1463 Melwood DR
1463 Melwood DR
1463 Melwood DR
1463 Melwood DR
1463 Melwood DR
1463 Melwood DR
1463 Melwood DR
1463 Melwood DR
1463 Melwood DR
1463 Melwood DR
1463 Melwood DR
1463 Melwood DR
1463 Melwood DR
1463 Melwood DR
1463 Melwood DR
1463 Melwood DR
1463 Melwood DR
1463 Melwood DR
1463 Melwood DR
1463 Melwood DR
1463 Melwood DR
1463 Melwood DR
1463 Melwood DR
1463 Melwood DR
1463 Melwood DR
1463 Melwood DR
1463 Melwood DR
1463 Melwood DR
1463 Melwood DR
1463 Melwood DR
1463 Melwood DR
SEE ALL PHOTOS
1463 Melwood DR
1463 Melwood DR
1463 Melwood DR
1463 Melwood DR
1463 Melwood DR
1463 Melwood DR
1463 Melwood DR
1463 Melwood DR
1463 Melwood DR
1463 Melwood DR
1463 Melwood DR
1463 Melwood DR
1463 Melwood DR
1463 Melwood DR
1463 Melwood DR
1463 Melwood DR
1463 Melwood DR
1463 Melwood DR
1463 Melwood DR
1463 Melwood DR
1463 Melwood DR
1463 Melwood DR
1463 Melwood DR
1463 Melwood DR
1463 Melwood DR
1463 Melwood DR
1463 Melwood DR
1463 Melwood DR
1463 Melwood DR
1463 Melwood DR
1463 Melwood DR
1463 Melwood DR
1463 Melwood DR
1463 Melwood DR
1463 Melwood DR
1463 Melwood DR
1463 Melwood DR
1463 Melwood DR
1463 Melwood DR
1463 Melwood DR
1463 Melwood DR
1463 Melwood DR
1463 Melwood DR
1463 Melwood DR
1463 Melwood DR
1463 Melwood DR
1463 Melwood DR
1463 Melwood DR
1463 Melwood DR
1463 Melwood DR
1463 Melwood DR
1463 Melwood DR
1463 Melwood DR
1463 Melwood DR
1463 Melwood DR
1463 Melwood DR
1463 Melwood DR
1463 Melwood DR
1463 Melwood DR
1463 Melwood DR
1463 Melwood DR
1463 Melwood DR
1463 Melwood DR
1463 Melwood DR
1463 Melwood DR
1463 Melwood DR
1463 Melwood DR
1463 Melwood DR
1463 Melwood DR
1463 Melwood DR
1463 Melwood DR
1463 Melwood DR
Sold

1463 Melwood DR

1463 Melwood DR, GLENDALE, CA 91207

$2,650,000
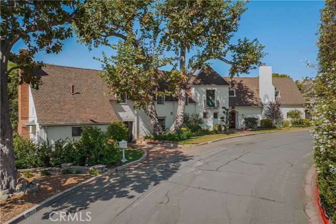
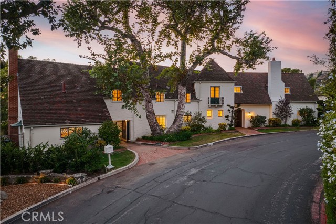
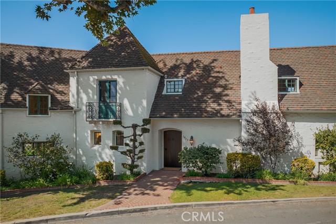
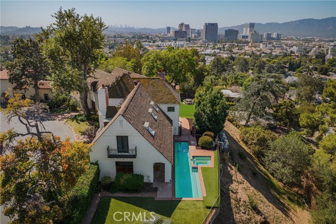
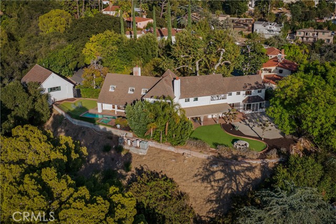
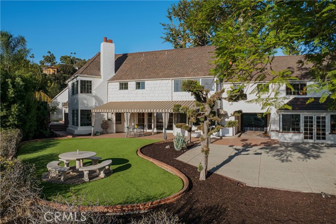
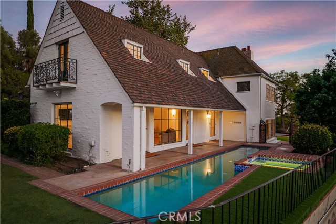
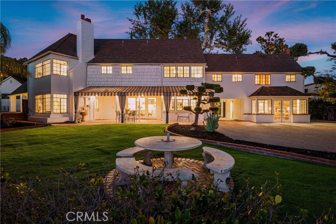
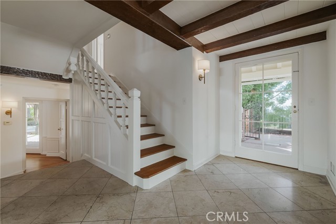
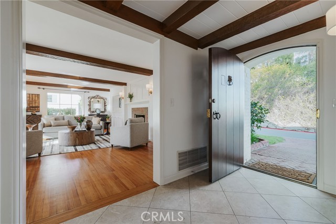
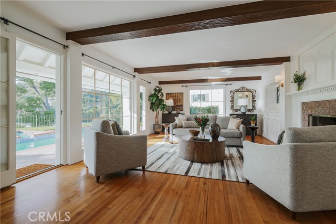
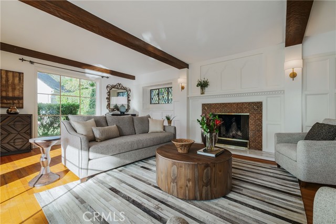
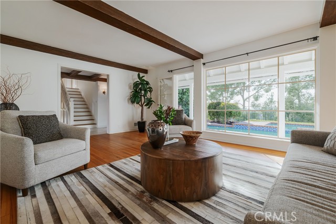
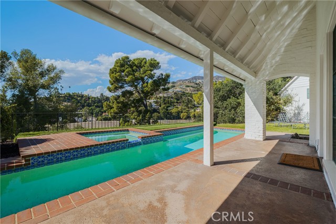
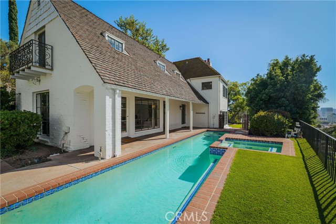
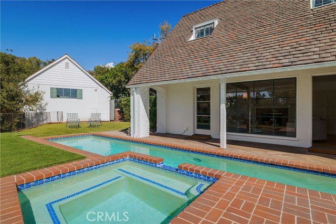
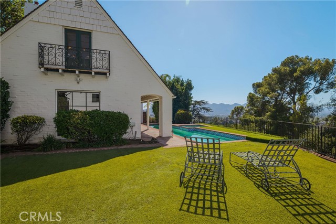
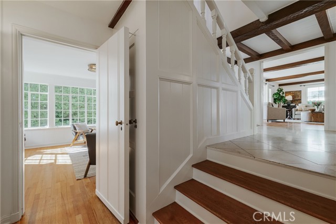
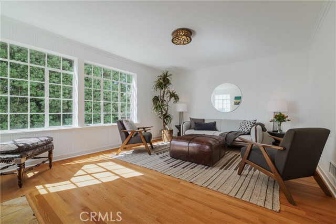
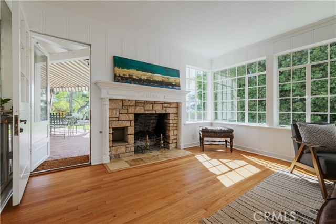
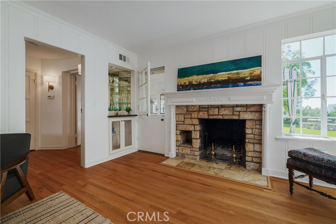
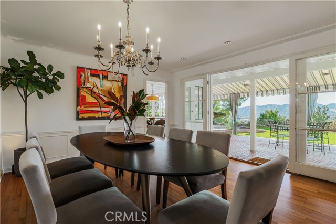
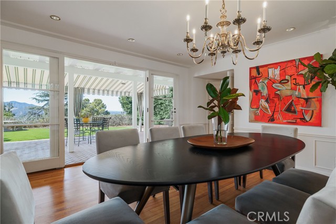
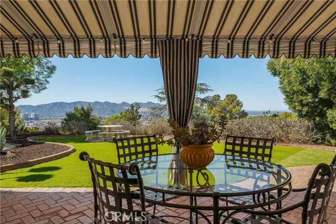
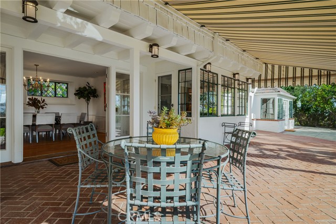
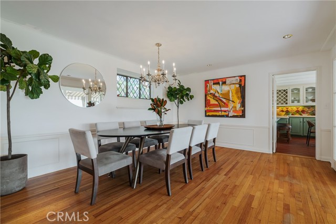
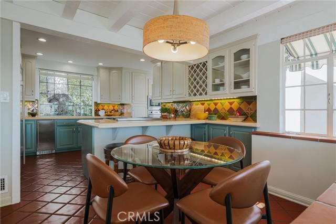
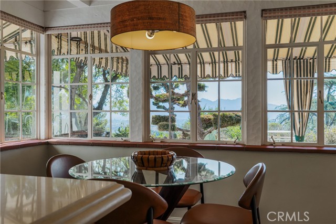
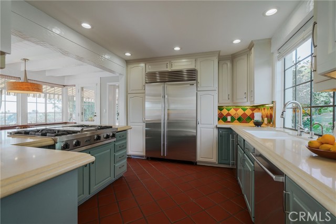
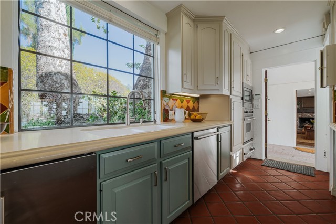
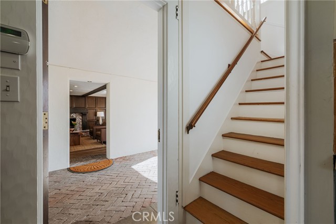
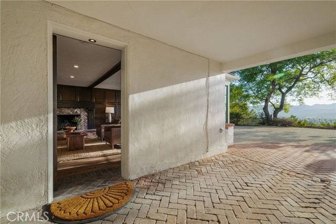
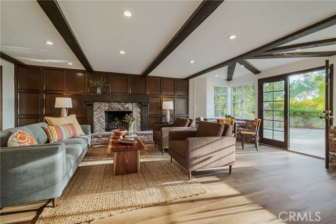
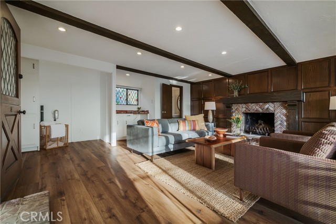
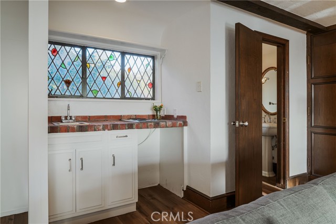
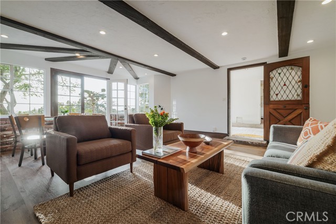
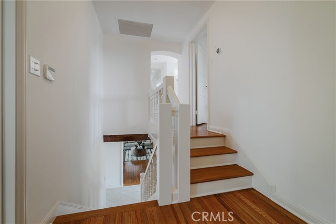
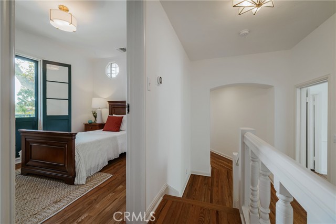
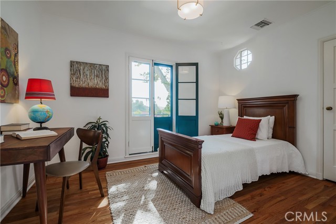
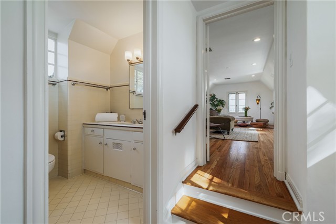
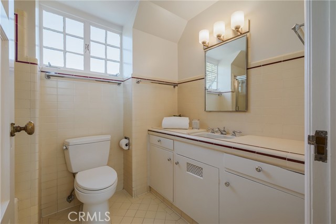
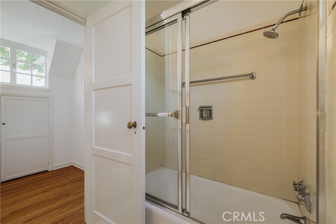
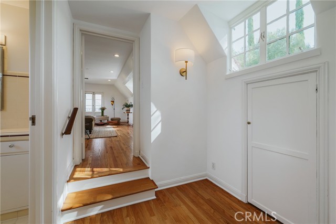
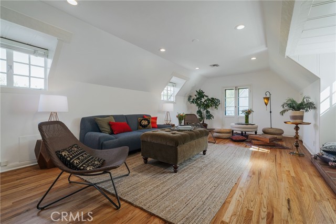
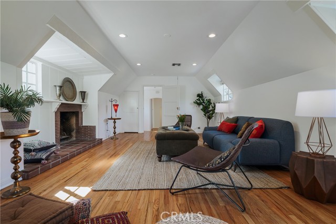
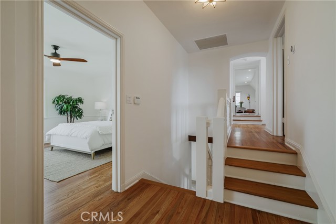
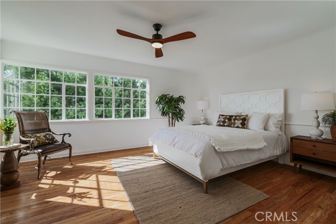
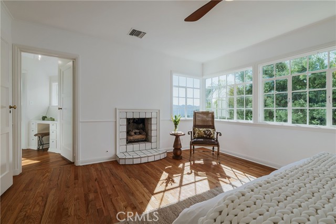
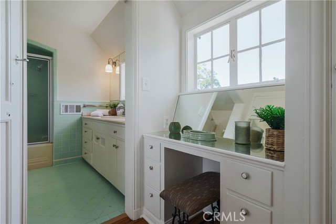
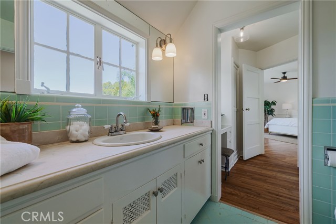
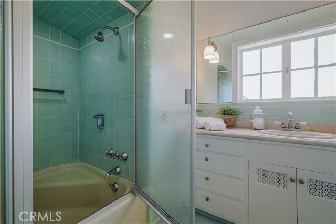
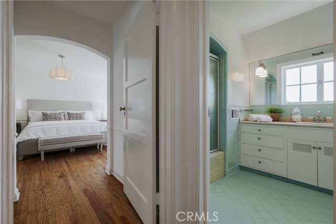
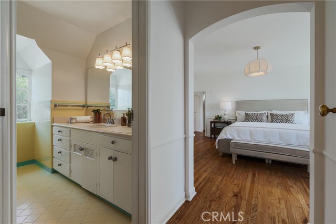
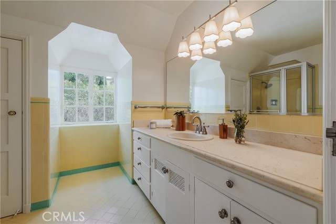
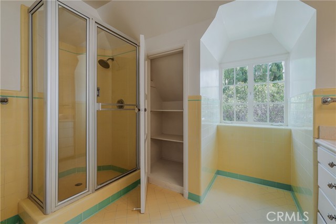
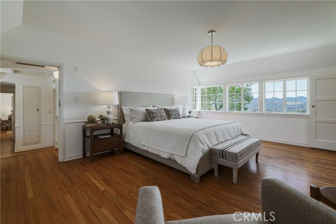
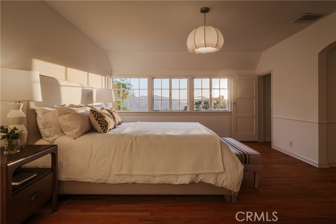
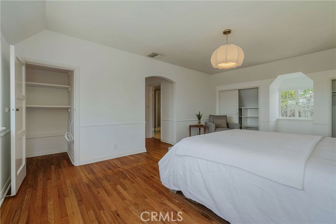
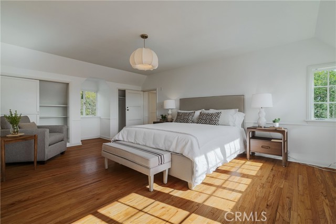
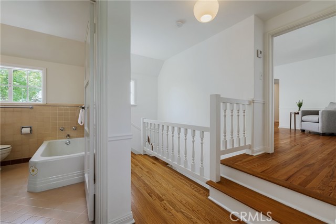
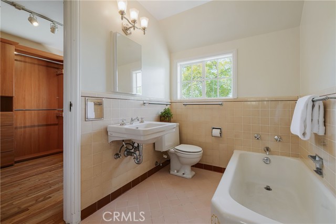
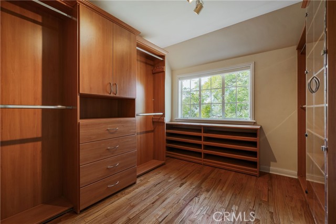
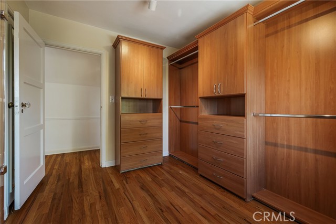
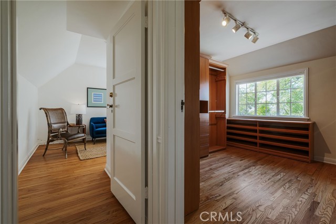
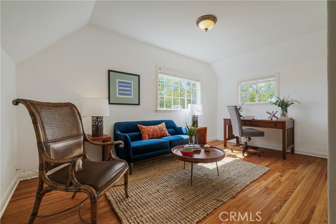
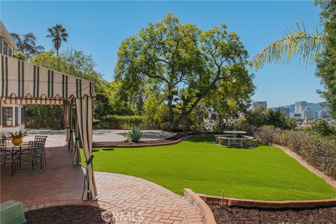
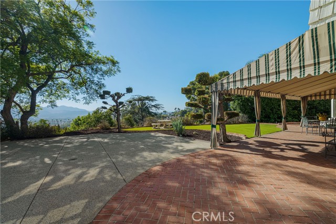
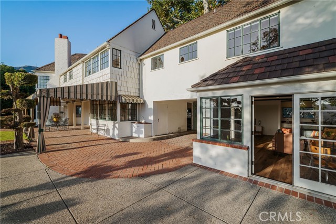
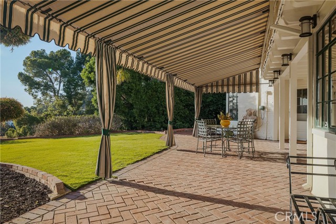
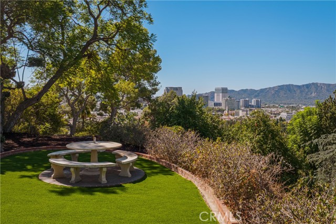
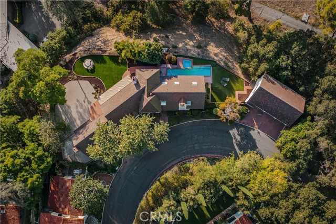
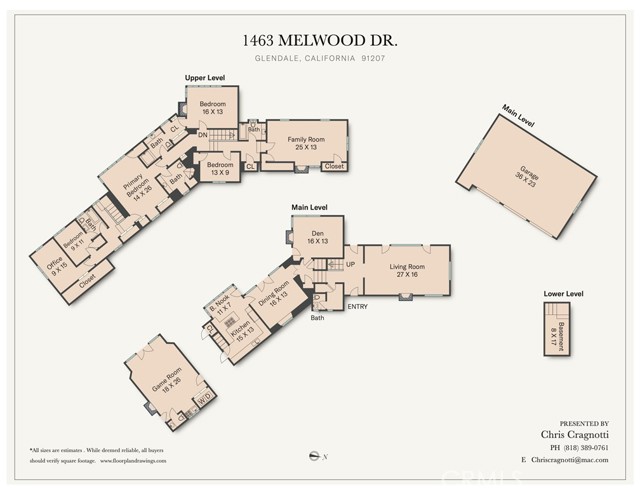
Set on one of Glendale s premier streets in the hills above the sought-after Rossmoyne neighborhood, this stately two-story French Normandy home occupies an extraordinary setting, with approximately 14,000 square feet of flat, usable grounds and picturesque views across the city to Griffith Park. Rich in character-defining architectural details, the home s impressive facade slowly reveals itself around a gentle curve in the road. Inside, the wide, rambling floorplan has every main-floor room opening to the outdoor spaces and sweeping views. The spacious Living Room features hardwood floors, hand-hewn beams, leaded stained glass and a grand fireplace, while walls of glass and French doors open to the pool and large side yard. A cozy Den tucked just beyond the main staircase has a fireplace and built-in dry bar. The formal Dining Room has period wainscoting, leaded stained glass and another wall of windows and doors opening to a wide awning-covered Patio and the main yard beyond, ideal for entertaining. The updated Kitchen and sunny Breakfast Nook also overlook the rear grounds. Across the breezeway from the Kitchen is a huge Game Room with the home s Laundry, a half Bath and more French doors. Upstairs, the generous Primary Suite has broad windows capturing dramatic views along with a private second staircase to the Kitchen. Three additional Bedrooms, three Bathrooms, an Office and a large Family Room provide plenty of space to spread out. Outside, a broad turf area and substantial hardscape create abundant space for outdoor fun, while mature trees flank panoramic views across the city. A 1973-built three-car Garage sits at the north end of the property. The main house measures 3,858 SF per assessor, while the permitted Game Room measures 492 SF, for a combined total of 4,350 SF. Rich with vintage charm and beautifully proportioned, this is the kind of home whose scale, character and setting are increasingly hard to find and which speaks to the discerning buyer who appreciates distinctive period architecture and craftsmanship.

4
beds

6
baths

3,858 Sq.Ft. LIVING AREA

0.61 Acres lot

Anselm  Clinard

Anselm Clinard

Features & Amenities

Interior

  • total bedrooms4
  • Total bathrooms6
  • full bathrooms2
  • three quarter bathrooms2
  • half bathrooms2
  • Laundry room Gas Dryer Hookup, Other, Washer Hookup
  • Fireplace Decorative, Den, Family Room, Game Room, Gas Starter, Living Room
  • APPLIANCES Dishwasher, Freezer, Gas Dryer Hookup, Microwave, Other, Refrigerator, Washer Hookup

Area & Lot

  • Status Sold
  • Date Sold November 13, 2026
  • Living Area3,858 Sq.Ft.
  • Lot Area0.61 Acres
  • MLS® IDGD26213295IT
  • TypeResidential
  • YEAR BUILT1939
  • NeighborhoodGlendale
  • Architecture StylesFrench
  • View DescriptionCity Lights
  • School DistrictGlendale Unified

Exterior

  • STORIES2
  • Garage Space3.0
  • water SourcePublic
  • PoolGunite, Private
  • roofTile
  • parkingGarage - 3 Car
  • HEAT TYPECentral, Natural Gas
  • AIR CONDITIONINGCentral
  • sewerIn Street Paid
  • security FeaturesCarbon Monoxide Detector(s), Smoke Detector

Financial

  • Sales Price$2,650,000

Glendale

34.1425° N, 118.2551° W

Explore

Work With Us

We understand that a home is far more than a roof over your head or a smart investment; they are expressions of identity, testaments to hard work, and environments that foster connectivity and connection. Contact us to learn more about how we can support you through your real estate journey.

Follow Us on Instagram