1917 Eden Ave
1917 Eden Ave
1917 Eden Ave
1917 Eden Ave
1917 Eden Ave
1917 Eden Ave
1917 Eden Ave
1917 Eden Ave
1917 Eden Ave
1917 Eden Ave
1917 Eden Ave
1917 Eden Ave
1917 Eden Ave
1917 Eden Ave
1917 Eden Ave
1917 Eden Ave
1917 Eden Ave
1917 Eden Ave
1917 Eden Ave
1917 Eden Ave
1917 Eden Ave
1917 Eden Ave
1917 Eden Ave
1917 Eden Ave
1917 Eden Ave
1917 Eden Ave
1917 Eden Ave
1917 Eden Ave
1917 Eden Ave
1917 Eden Ave
1917 Eden Ave
1917 Eden Ave
1917 Eden Ave
1917 Eden Ave
1917 Eden Ave
1917 Eden Ave
1917 Eden Ave
1917 Eden Ave
1917 Eden Ave
1917 Eden Ave
1917 Eden Ave
1917 Eden Ave
1917 Eden Ave
1917 Eden Ave
1917 Eden Ave
1917 Eden Ave
1917 Eden Ave
1917 Eden Ave
1917 Eden Ave
1917 Eden Ave
1917 Eden Ave
1917 Eden Ave
1917 Eden Ave
1917 Eden Ave
1917 Eden Ave
1917 Eden Ave
1917 Eden Ave
1917 Eden Ave
1917 Eden Ave
1917 Eden Ave
SEE ALL PHOTOS
1917 Eden Ave
1917 Eden Ave
1917 Eden Ave
1917 Eden Ave
1917 Eden Ave
1917 Eden Ave
1917 Eden Ave
1917 Eden Ave
1917 Eden Ave
1917 Eden Ave
1917 Eden Ave
1917 Eden Ave
1917 Eden Ave
1917 Eden Ave
1917 Eden Ave
1917 Eden Ave
1917 Eden Ave
1917 Eden Ave
1917 Eden Ave
1917 Eden Ave
1917 Eden Ave
1917 Eden Ave
1917 Eden Ave
1917 Eden Ave
1917 Eden Ave
1917 Eden Ave
1917 Eden Ave
1917 Eden Ave
1917 Eden Ave
1917 Eden Ave
1917 Eden Ave
1917 Eden Ave
1917 Eden Ave
1917 Eden Ave
1917 Eden Ave
1917 Eden Ave
1917 Eden Ave
1917 Eden Ave
1917 Eden Ave
1917 Eden Ave
1917 Eden Ave
1917 Eden Ave
1917 Eden Ave
1917 Eden Ave
1917 Eden Ave
1917 Eden Ave
1917 Eden Ave
1917 Eden Ave
1917 Eden Ave
1917 Eden Ave
1917 Eden Ave
1917 Eden Ave
1917 Eden Ave
1917 Eden Ave
1917 Eden Ave
1917 Eden Ave
1917 Eden Ave
1917 Eden Ave
1917 Eden Ave
1917 Eden Ave
For Sale

1917 Eden Ave

1917 Eden Ave, Glendale, CA 91206

$1,425,000
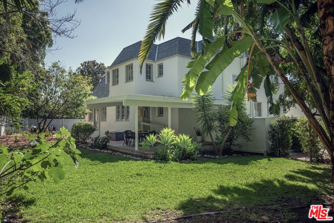
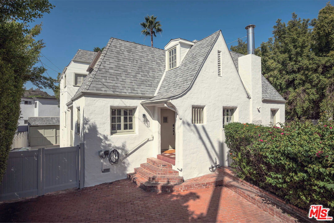
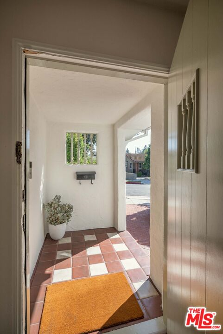
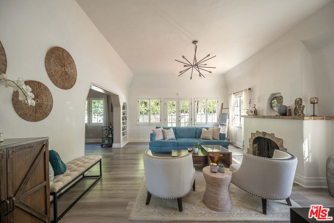
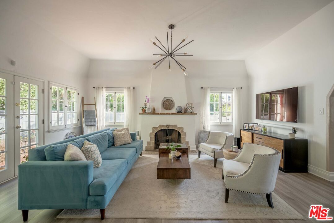
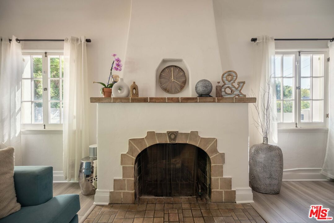
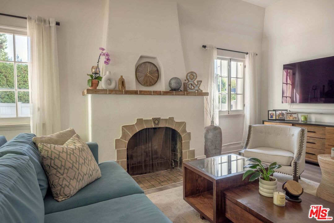
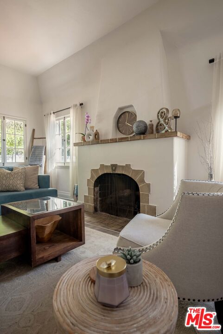
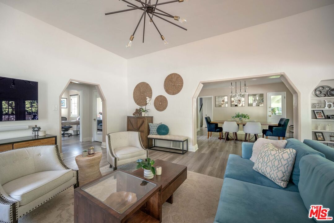
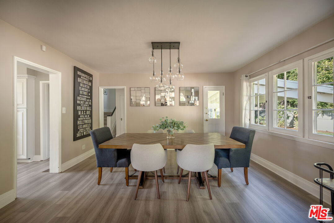
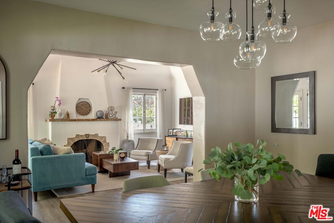
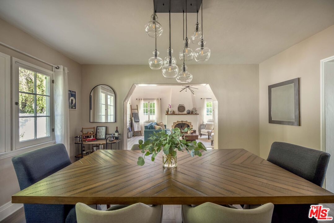
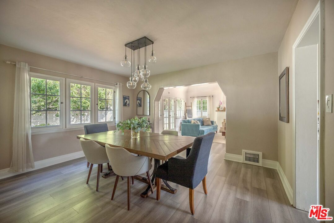
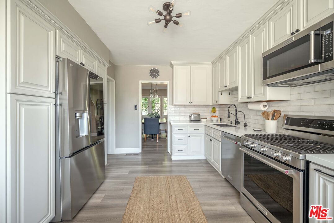
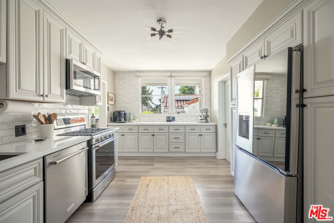
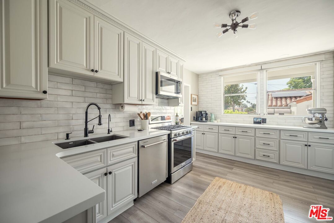
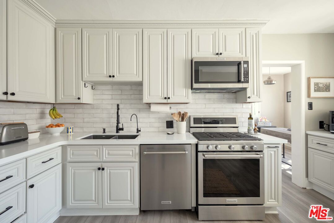
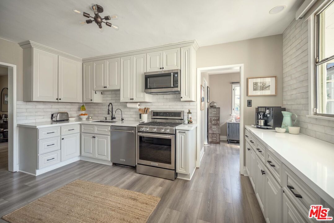
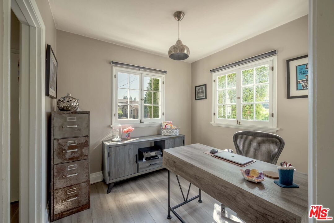
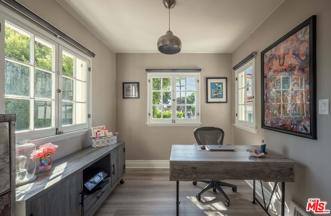
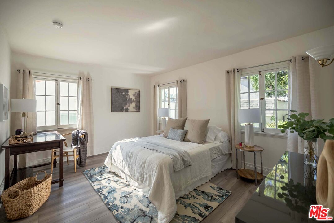
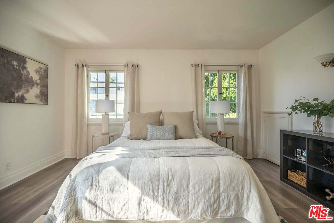
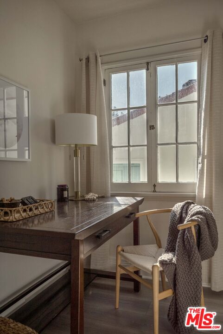
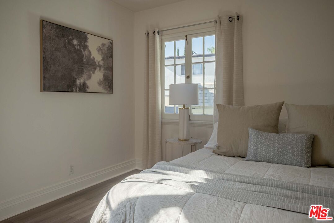
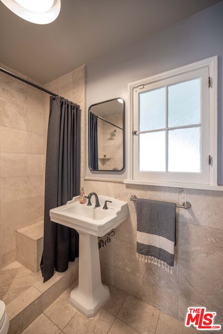
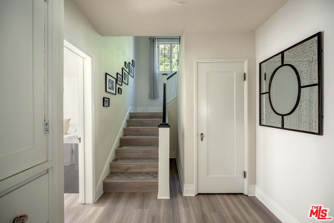
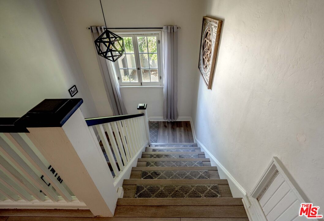
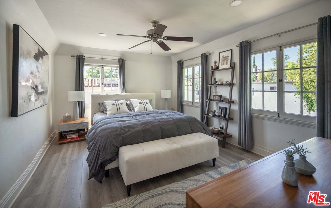
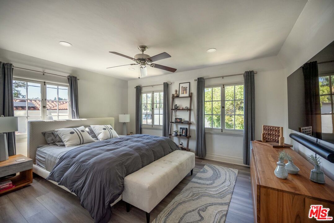
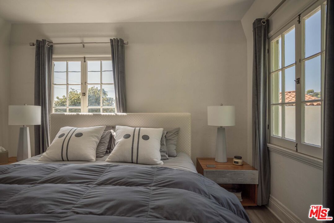
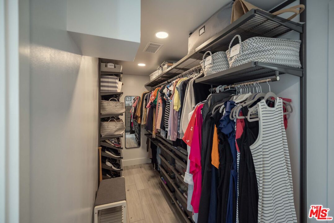
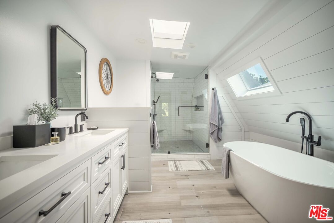
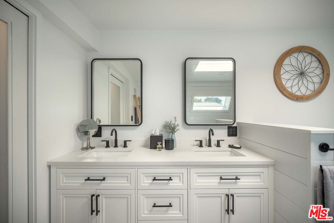
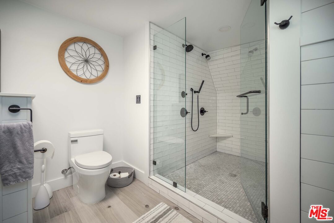
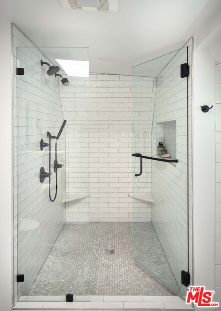
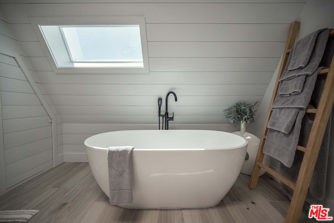
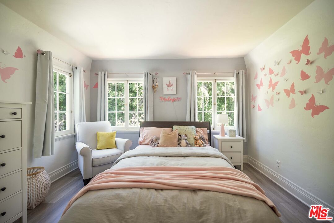
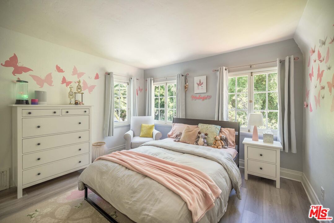
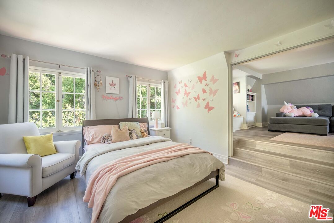
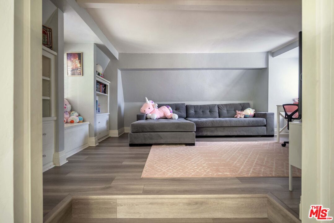
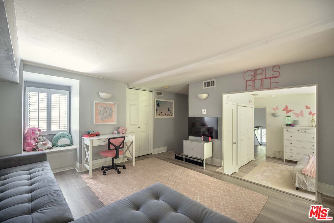
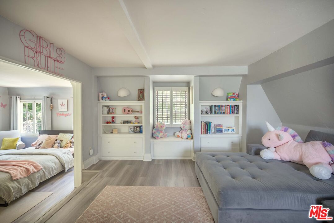
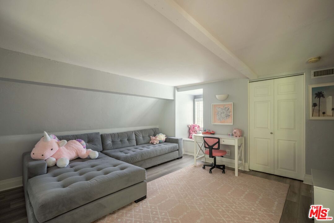
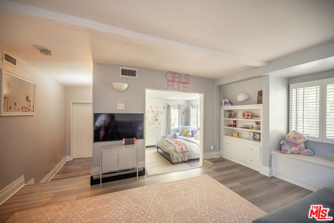
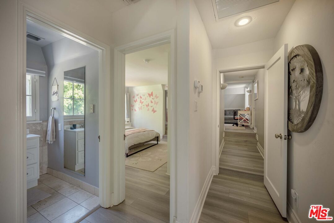
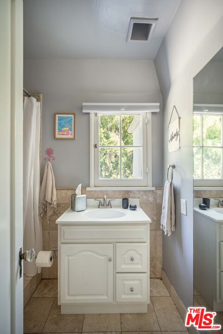
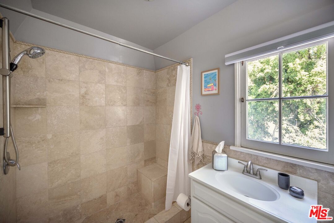
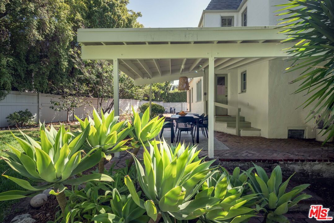
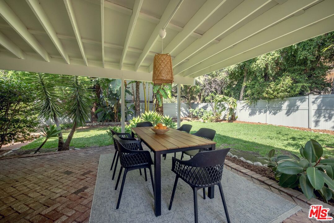
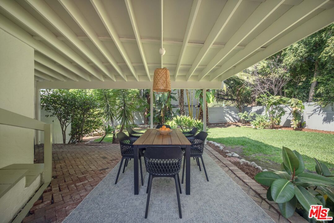
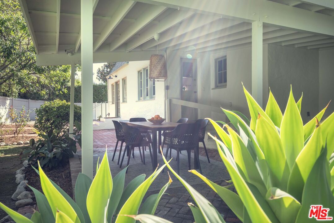
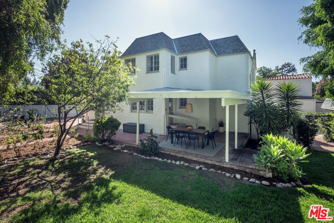
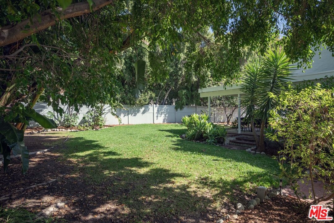
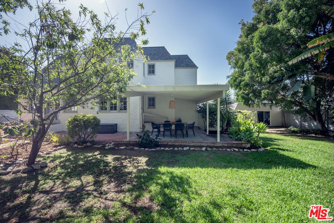
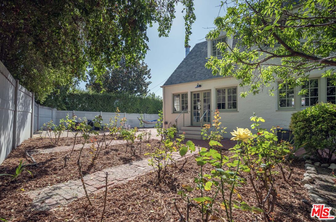
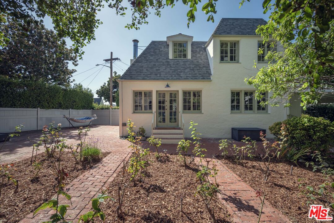
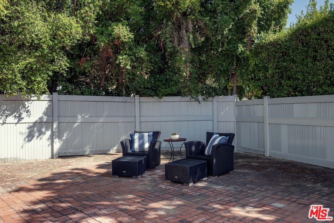
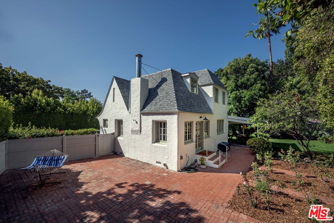
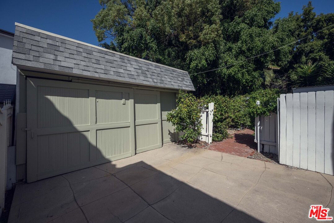
Full of character and thoughtfully remodeled, this spacious Storybook home has been updated while still holding onto the warmth and original details that give it its personality. Just off the entry, a generous living room with barrel ceiling, original fireplace and wood windows, offers an inviting place to settle in. The adjoining dining room connects seamlessly to a spacious kitchen bathed in light from two tall windows, making everything from weeknight dinners to long evenings with friends feel easy. A separate office creates a flexible space for working from home or whatever life calls for, and a downstairs bedroom and bath offer comfortable separation for guests. Upstairs you'll find an ensuite primary featuring an updated bath with dual sinks, a large shower and separate soaking tub, plus a walk-in closet. The two additional bedrooms have been opened up to create a relaxed hangout space, a flexible arrangement that can easily shift as needs change. Thoughtful improvements throughout give the home a fresh, considered feel without losing the character that makes it distinctive. Out back, the exceptionally generous and private yard has room for play, a beautiful rose garden and plenty of space for outdoor dinners, weekend gatherings or an afternoon in the sun. The converted garage adds yet another flexible space for a studio, gym or creative pursuits. With meaningful updates, loads of character, flexible spaces and a backyard roomy enough for just about anything, this is a warm and wonderfully livable home that makes it easy to settle right in.

9/20/2026 2:00PM - 4:00PM PDT

9/23/2026 10:00AM - 1:00PM PDT

9/27/2026 2:00PM - 4:00PM PDT

4
beds

3
baths

2,244 Sq.Ft. LIVING AREA

8,532 Sq.Ft. lot
Alyssa Valentine

Alyssa Valentine

Anselm  Clinard

Anselm Clinard

Features & Amenities

Interior

  • total bedrooms4
  • Total bathrooms3
  • full bathrooms3
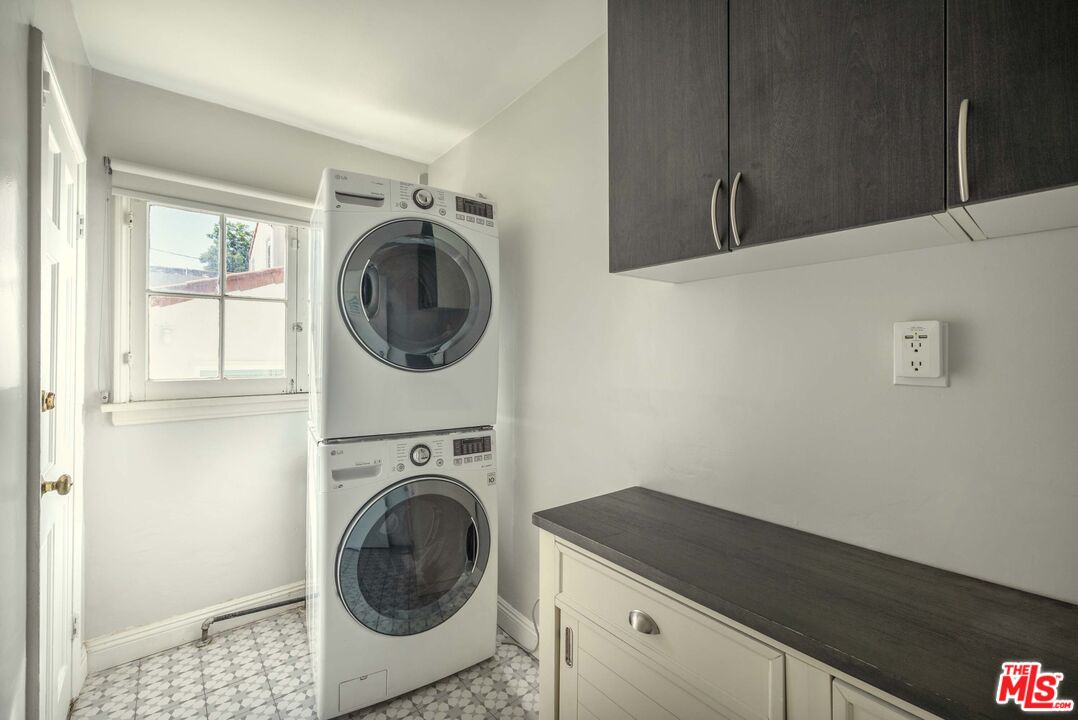
  • Laundry room Room
  • Flooring Engineered Hardwood, Tile
  • Fireplace Living Room
  • APPLIANCES Alarm System, Dishwasher, Dryer, Washer, Range/Oven, Refrigerator, Garbage Disposal, Hood Fan

Area & Lot

  • Status For Sale
  • OPEN HOUSE

    9/20/2026 2:00PM - 4:00PM PDT

    9/23/2026 10:00AM - 1:00PM PDT

    9/27/2026 2:00PM - 4:00PM PDT

  • Living Area2,244 Sq.Ft.
  • Lot Area8,532 Sq.Ft.
  • MLS® ID26988327
  • TypeResidential
  • YEAR BUILT1929
  • NeighborhoodGlendale
  • Architecture StylesStorybook
  • View DescriptionNone
  • School DistrictGlendale Unified

Exterior

  • STORIES2
  • PoolRoom For
  • parkingDriveway
  • HEAT TYPECentral, Zoned
  • AIR CONDITIONINGCentral, Dual

Financial

  • Sales Price$1,425,000
  • Zoning GLR1YY
image

Schedule a Showing

We would love to show you our beautiful property. Please select your preferred date and time below. An agent will be in touch shortly to confirm your appointment.

Schedule a Showing

We would love to show you our beautiful property. Please select your preferred date and time below. An agent will be in touch shortly to confirm your appointment.

Thank you for your interest in 1917 Eden Ave, Glendale, CA 91206. We are reviewing your request and will be in touch shortly!

Mortgage Calculator

Estimate your monthly mortgage payment, including the principal and interest, property taxes, and HOA. Adjust the values to generate a more accurate rate.

All estimates are provided for informational purposes only. Actual amounts may vary.
$0,000 Your Payment 20 15 65
$0,000 Your Payment

Glendale

34.1425° N, 118.2551° W

Explore

Work With Us

We understand that a home is far more than a roof over your head or a smart investment; they are expressions of identity, testaments to hard work, and environments that foster connectivity and connection. Contact us to learn more about how we can support you through your real estate journey.

Follow Us on Instagram